

1411 Westwood TRL, Woodstock, IL 60098
1411 Westwood TRL, Woodstock, IL 60098,Video Tour
1411 Westwood TRL, Woodstock, IL 60098
REQUEST A TOUR If you would like to see this home without being there in person, select the "Virtual Tour" option and your agent will contact you to discuss available opportunities.
In-PersonVirtual Tour
Listed by Michael Herrickof Redfin Corporation
-
Est. payment | /mo

4 Beds

3.5 Baths

4,234 SqFt


-
Est. payment | /mo

4 Beds

3.5 Baths

4,234 SqFt

Open House

Sat Oct 17, 11:00am - 1:00pm

Key Details

Property Type Single Family Home

Sub Type Detached Single

Listing Status Active

Purchase Type For Sale

Square Footage 4,234 sqft

Subdivision Westwood Lakes Estates

MLS Listing ID 12780916

Style Colonial

Bedrooms 4

Full Baths 3

Half Baths 1

Year Built 1989

Annual Tax Amount $12,646

Tax Year 2025

Lot Size 0.750 Acres

Lot Dimensions 106x77x232x164x153

Property Sub-Type Detached Single

Property Description

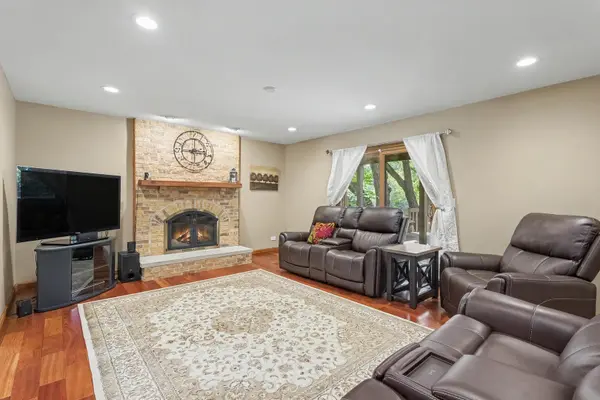
Gorgeous custom-built 4-bed/3.5-bath home on a private, wooded 3/4-acre lot with over 4,200 sq ft of living space! This beautiful home has so much to offer, including smart home features like Wi-Fi-enabled smart switches, an Amana smart HVAC system and Alexa voice control. As you enter, you're welcomed by a formal dining room with rich Brazilian cherry hardwood floors that flow throughout the main level. The dining room leads into the spacious family room, complete with a cozy gas fireplace, which opens to the stunning chef's kitchen featuring a large island with breakfast bar, custom maple cabinetry, granite countertops and stainless steel KitchenAid appliances. Just off the kitchen, the first of two spacious heated sunrooms is the perfect spot to unwind and enjoy the peaceful surroundings. A convenient laundry room and half bath complete the main level. Upstairs, the luxurious primary suite offers a private balcony and en-suite bath. Three additional generously sized bedrooms and another full bath complete the second floor. The finished walkout basement provides even more room to spread out, featuring a large recreation/family room with a second fireplace, the second heated sunroom, a wet bar/kitchenette and a separate storage area or workshop. Step outside and enjoy your own private outdoor oasis! With multiple outdoor living spaces, including a screened patio, deck and lower-level brick paver patio, there's plenty of room to entertain, relax or simply take in the peaceful wooded setting. The attached 3.5-car garage is heated and has epoxy flooring. Recent updates include a new 97% efficient Amana smart HVAC system (2024), water heater (2022), basement kitchen appliances (2022) and more. You truly can't beat this home or its location, just minutes from historic Woodstock Square, the commuter train, parks, grocery stores and so much more!

Location

State IL

County Mchenry

Community Curbs, Street Lights, Street Paved

Rooms

Basement Finished, Exterior Entry, Rec/Family Area, Storage Space, Walk-Up Access, Full, Walk-Out Access

Interior

Interior Features Wet Bar, Walk-In Closet(s), Open Floorplan, Granite Counters, Separate Dining Room, Pantry

Heating Natural Gas, Forced Air

Cooling Central Air

Flooring Hardwood, Laminate, Carpet

Fireplaces Number 2

Fireplaces Type Gas Log

Fireplace Y

Appliance Range, Microwave, Dishwasher, Refrigerator, High End Refrigerator, Freezer, Washer, Dryer, Disposal, Stainless Steel Appliance(s), Wine Refrigerator, Range Hood, Water Softener Owned, Gas Cooktop, Humidifier

Laundry Main Level, Gas Dryer Hookup, In Unit, Sink

Exterior

Exterior Feature Balcony

Garage Spaces 3.5

View Y/N true

Roof Type Asphalt

Building

Lot Description Wooded, Mature Trees, Views

Story 2 Stories

Foundation Concrete Perimeter

Sewer Public Sewer

Water Public

Structure Type Brick,Cedar

New Construction false

Schools

Elementary Schools Westwood Elementary School

Middle Schools Creekside Middle School

High Schools Woodstock High School

School District 200, 200, 200

Others

HOA Fee Include None

Ownership Fee Simple

Special Listing Condition None

Virtual Tour https://my.matterport.com/show/?m=mqykTAPxEXa&brand=0

Midwest Real Estate Data (MRED) VOW
NEARBY SCHOOL & BUSINESS
Maksym Haruk

"My job is to find and attract mastery-based agents to the office, protect the culture, and make sure everyone is happy! "

+1(773) 691-7614

mharuk.realestate@gmail.com

1700 W Higgins Rd STE 240, Plaines, IL 60018

GET MORE INFORMATION

Name
Phone*
Message

Go tour this home

1411 Westwood TRL

Free Account Required

  • Instant access to listing photos & details
  • Save listings and searches
  • Access details for this property