
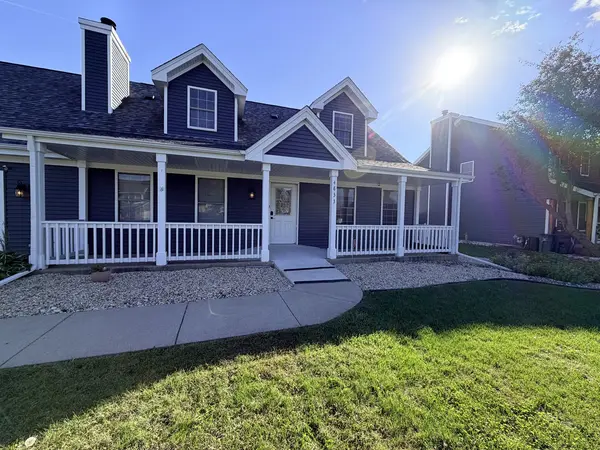

4833 Zenith Pkwy, Machesney Park, IL 61115
REQUEST A TOUR If you would like to see this home without being there in person, select the "Virtual Tour" option and your agent will contact you to discuss available opportunities.
In-PersonVirtual Tour
$ 370,000
Est. payment | /mo

3 Beds

2.5 Baths

1,630 SqFt


Save
$ 370,000
Est. payment | /mo
Save

3 Beds

2.5 Baths

1,630 SqFt

Open House

Sun Oct 11, 11:00am - 1:00pm

Key Details

Property Type Single Family Home

Sub Type Detached Single

Listing Status Active

Purchase Type For Sale

Square Footage 1,630 sqft

Price per Sqft $226

MLS Listing ID 12778615

Bedrooms 3

Full Baths 2

Half Baths 1

Year Built 1996

Annual Tax Amount $6,212

Tax Year 2025

Lot Size 0.320 Acres

Lot Dimensions 90 x 160 x 90 x 160

Property Sub-Type Detached Single

Property Description

Welcome home to this wonderful 1.5-story home offering a fantastic floor plan, spacious living areas, and an incredible backyard perfect for entertaining! The main floor features a welcoming living room complete with a cozy fireplace, a spacious eat-in kitchen, a separate dining room, and the convenience of first-floor laundry. The main-floor owner's suite provides comfort and privacy. Upstairs, you'll find two additional generously sized bedrooms, a full bathroom with double sinks, and a versatile loft space perfect for a home office, playroom, reading nook, or additional living area. Step outside and enjoy your own backyard retreat! The fully fenced yard features a swimming pool and a large concrete patio, offering the perfect setting for gatherings, relaxing and entertaining. A spacious three-car garage provides plenty of room for vehicles, storage, and more.

Location

State IL

County Winnebago

Area Machesney Park

Rooms

Basement Unfinished, Full

Interior

Heating Natural Gas, Forced Air

Cooling Central Air

Fireplace N

Appliance Range, Microwave, Dishwasher, Refrigerator, Disposal, Water Softener

Exterior

Garage Spaces 3.5

Pool Above Ground

Roof Type Asphalt

Building

Dwelling Type Detached Single

Building Description Vinyl Siding, No

Sewer Community Sewer

Water Community

Level or Stories 1.5 Story

Structure Type Vinyl Siding

New Construction false

Schools

Elementary Schools Marquette Elementary School

Middle Schools Harlem Middle School

High Schools Harlem High School

School District 122 , 122, 122

Others

HOA Fee Include None

Ownership Fee Simple

Special Listing Condition None

Midwest Real Estate Data (MRED) IDX
Listed by Rion Tovar-South of  Weichert Realtors - Tovar Prop 
NEARBY SCHOOL & BUSINESS
Maksym Haruk

"My job is to find and attract mastery-based agents to the office, protect the culture, and make sure everyone is happy! "

+1(773) 691-7614

mharuk.realestate@gmail.com

1700 W Higgins Rd STE 240, Plaines, IL 60018

GET MORE INFORMATION

Name
Phone*
Message

Go tour this home

4833 Zenith Pkwy